Kitchen Remodeling in Palo Alto, CA
Kitchen Remodelers Palo Alto handles kitchen remodels for both Eichler and traditional homes across the city, with published pricing and permits managed in-house, not left for you to sort out.
Kitchen Remodeling Services in Palo Alto
Full Remodels
Full Kitchen Remodels
Layout changes, structural work, and complete gut renovations, permitted and built to current California code.
Learn more →Eichler Specialty
Eichler Kitchen Remodeling
Slab-safe design around radiant heat, post-and-beam structure, and under-slab electrical.
Learn more →Cabinetry
Custom Cabinetry
Semi-custom and full-custom cabinets, refacing, and storage redesign.
Learn more →Surfaces
Countertops & Backsplash
Quartz, granite, and quartzite fabrication and installation.
Learn more →Top Tier
Luxury & High-End Remodels
Full custom builds for top-tier finishes and integrated smart-kitchen systems.
Learn more →Handled For You
Permit Management
We pull and manage permits with the City of Palo Alto directly, including design-guideline review where it applies.
Learn more →Project Gallery
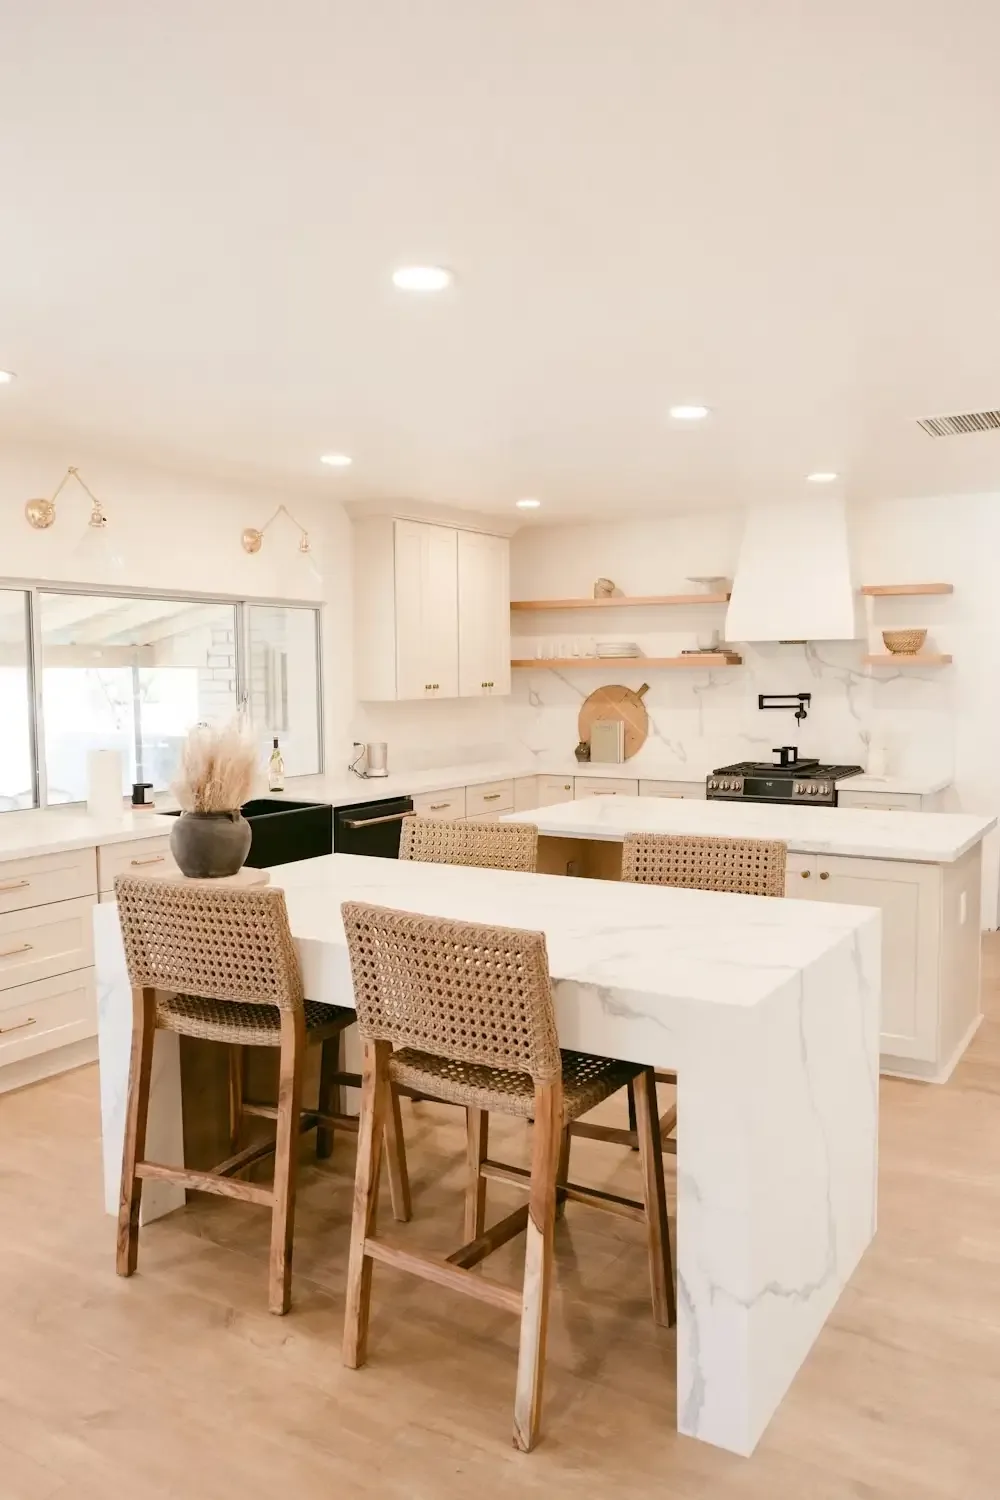
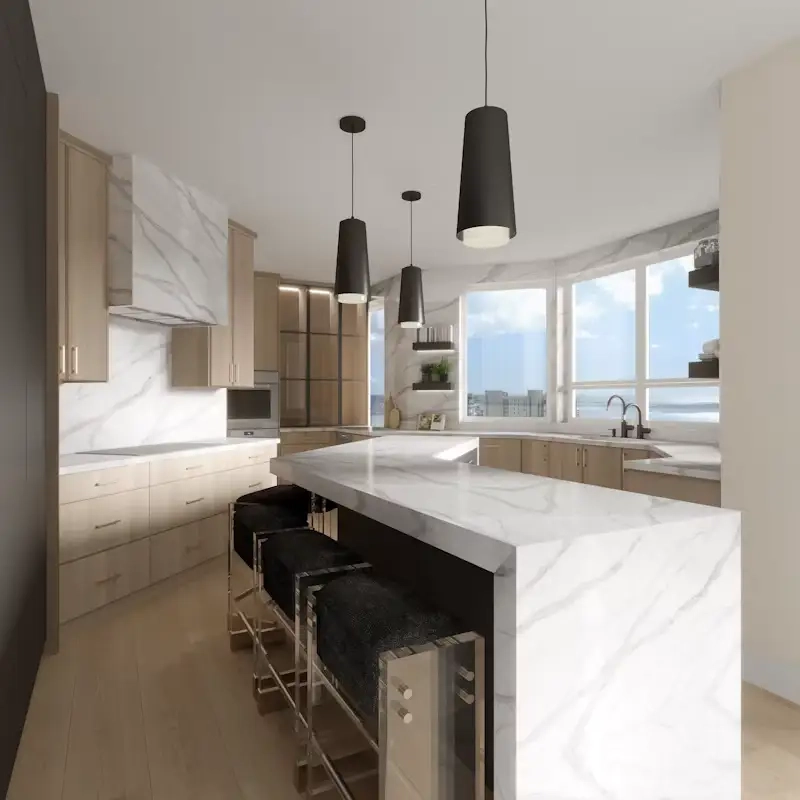
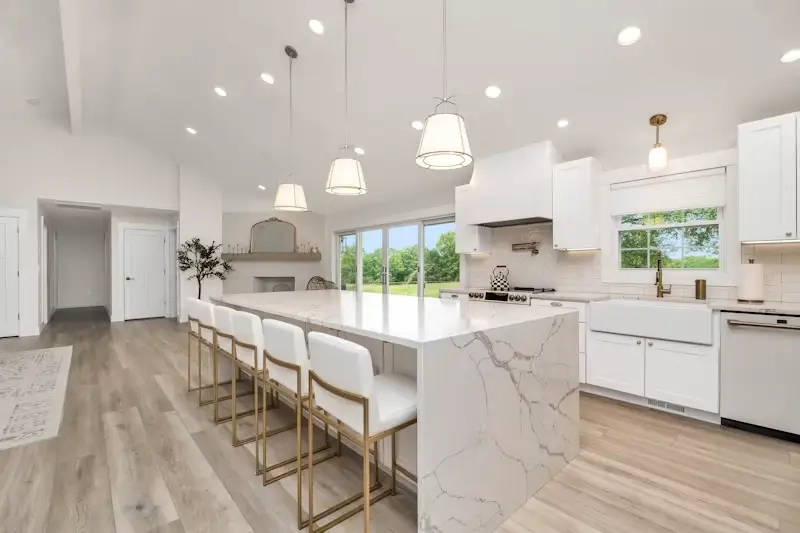
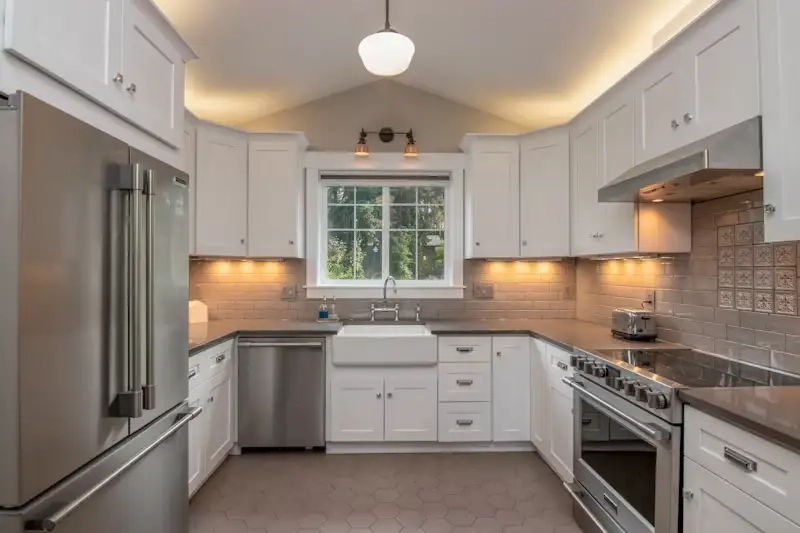
Representative kitchen styles shown below; project-specific photography will be added as local jobs are completed. See the full gallery →
Selected Projects
A look at the scope, materials, and technical approach behind the kitchen remodels we take on across Palo Alto’s Eichler, historic, and contemporary homes.
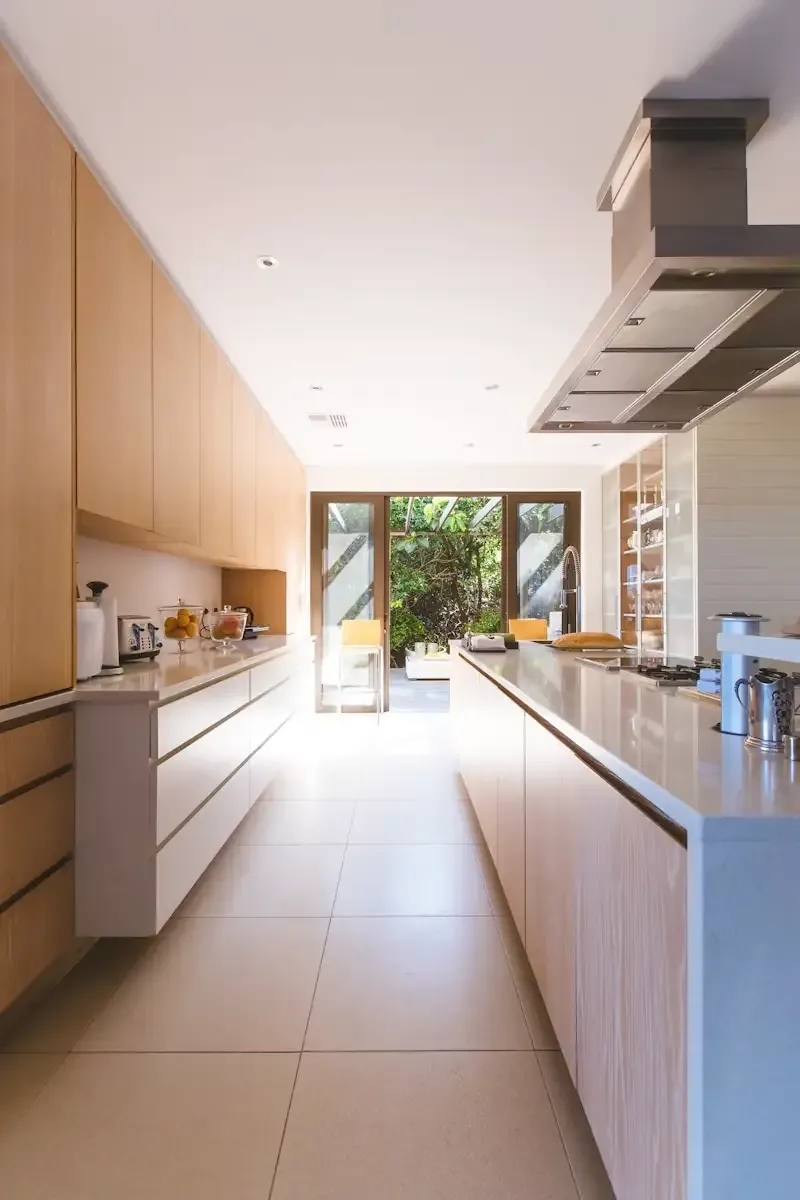
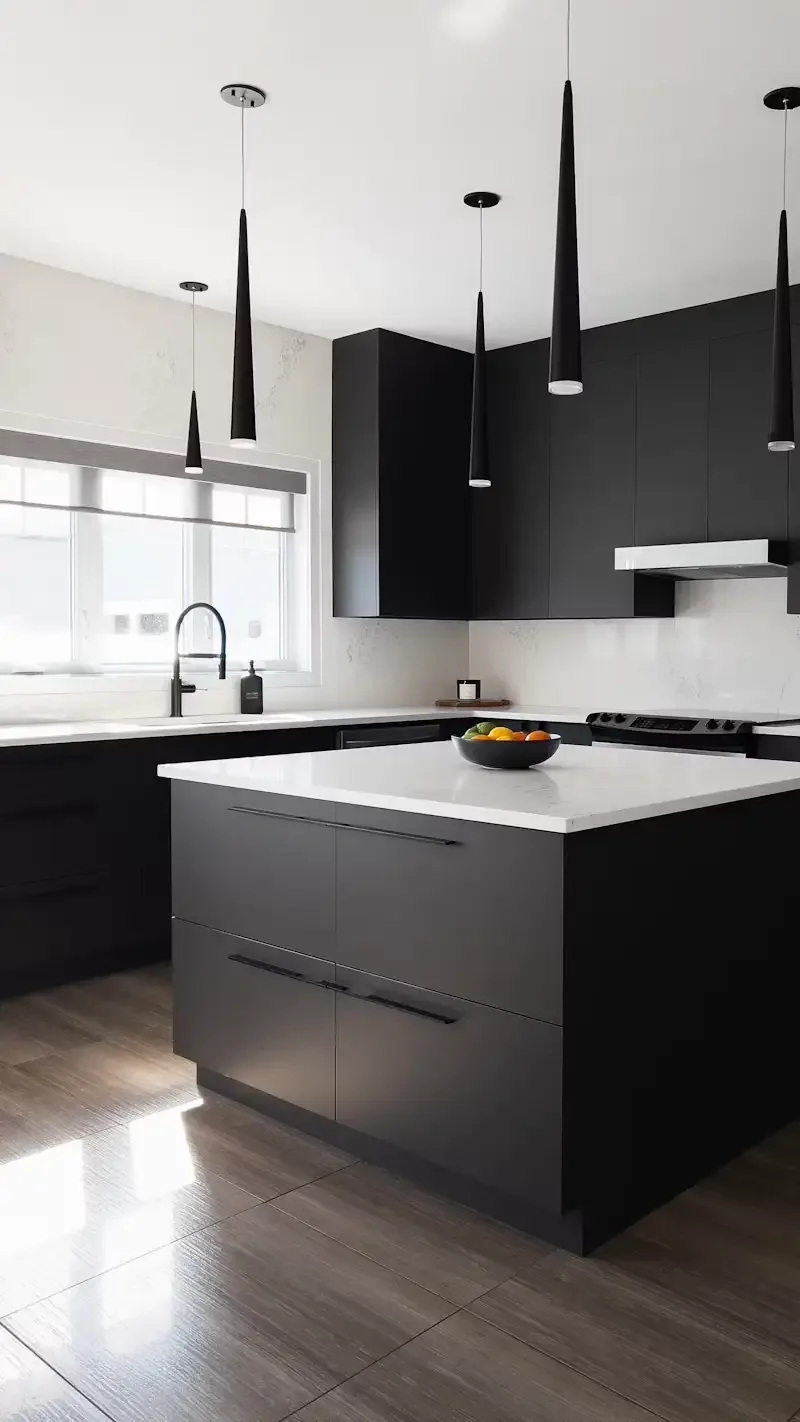
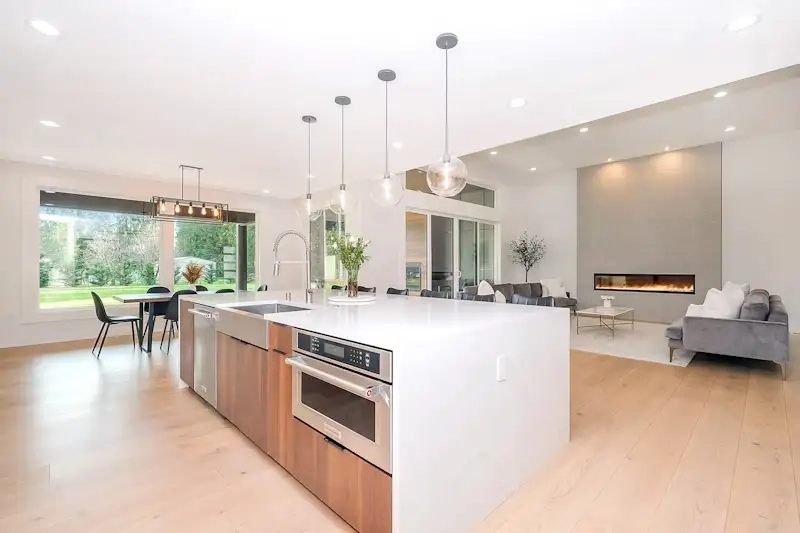
The four projects below illustrate typical scope, materials, and technical approach for each home type — they are concept placeholders, not photographs of a specific completed job. Project-specific photography and figures will be added as local jobs are completed.
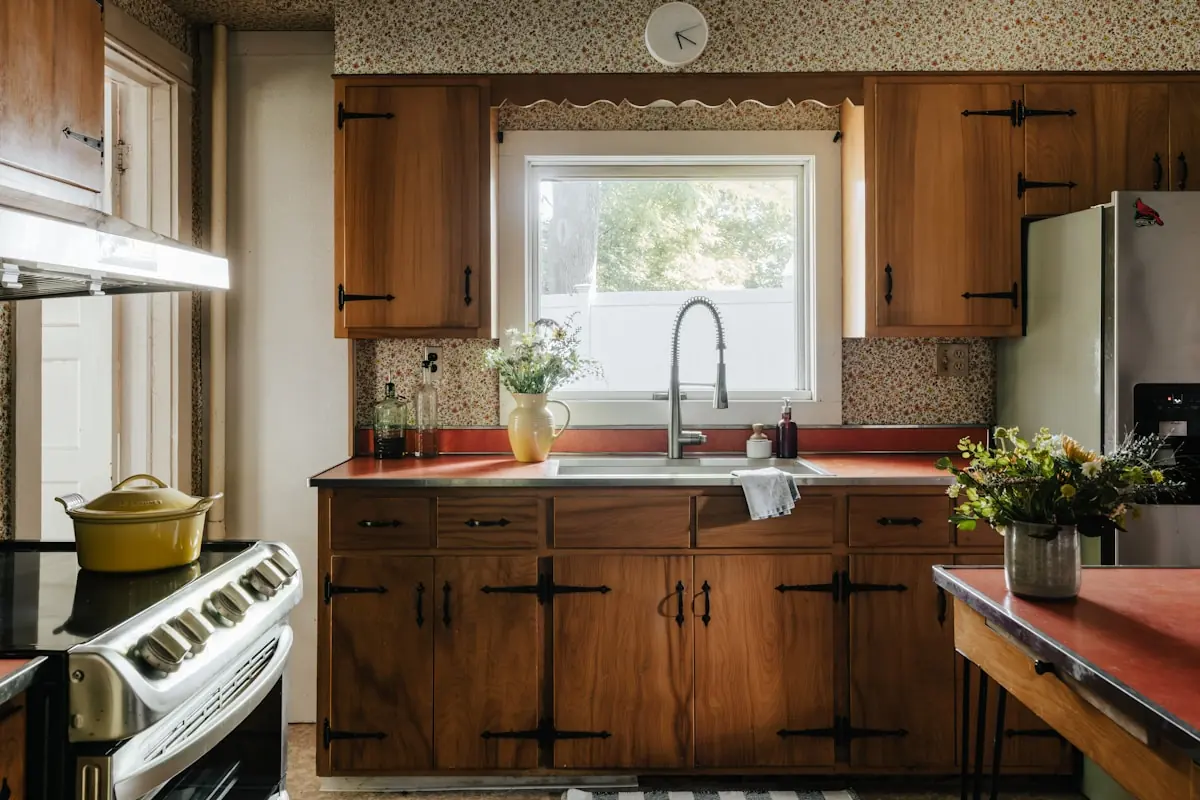
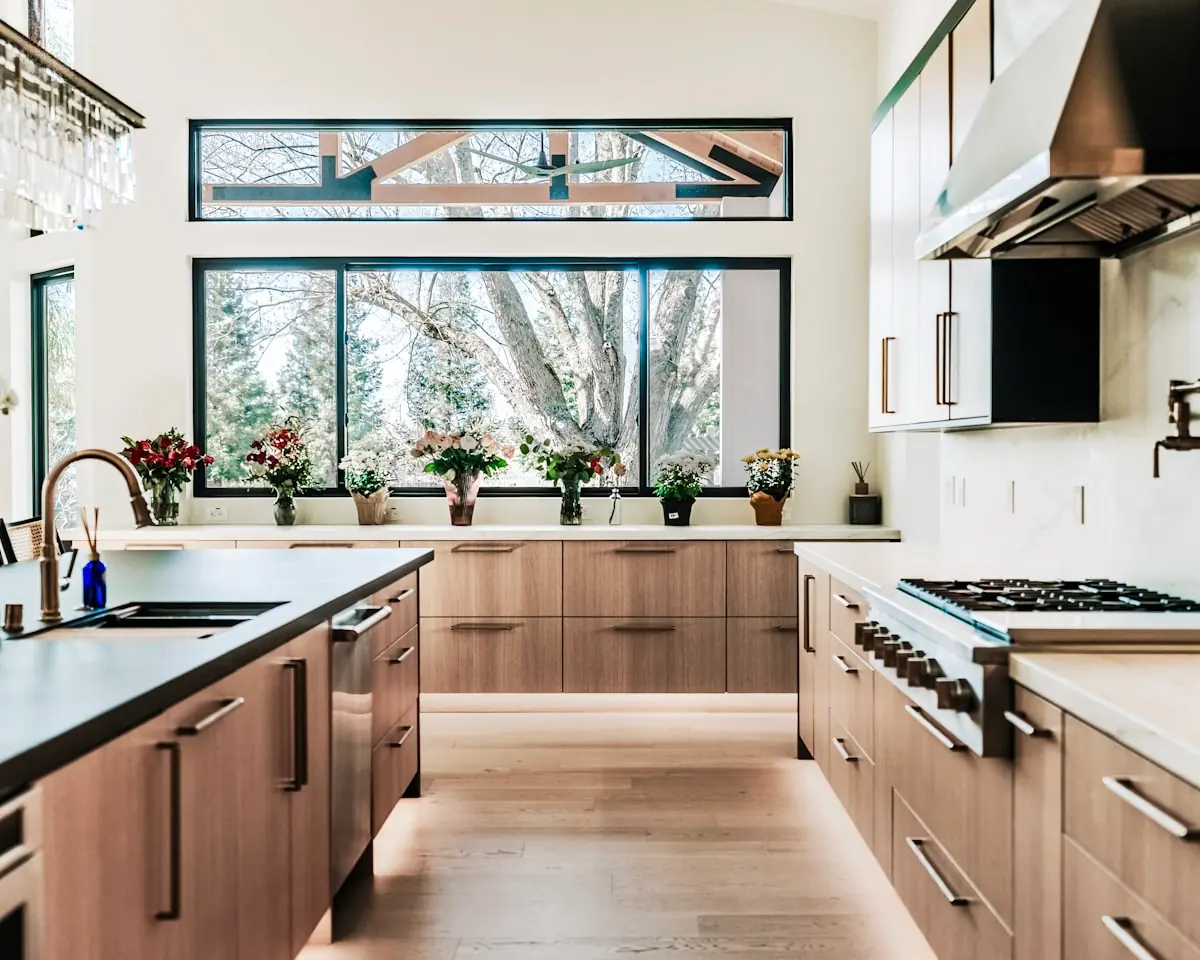
Radiant-Slab Eichler Kitchen, Reimagined
A representative Eichler remodel: preserving the original radiant slab and post-and-beam grid while opening the kitchen toward the atrium, with a warm oak-and-white palette and a fully integrated induction range.
- Radiant slab traced and preserved, no re-piping required
- Rift-cut white oak cabinetry designed around the original post grid
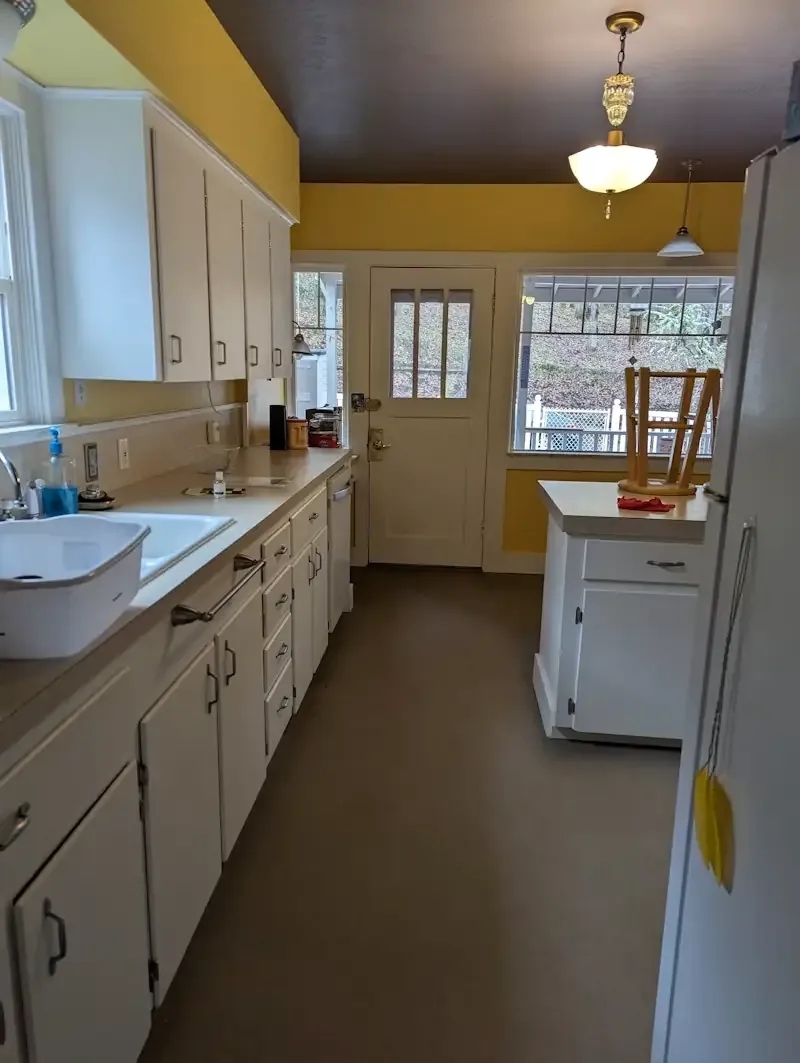
A Period-Appropriate Kitchen for a Classic Home
A representative historic-home remodel: full custom cabinetry with a book-matched marble waterfall island and furniture-style detailing, designed to read as original to the home rather than a modern insertion.
- Scope kept within exterior-visible design-review requirements
- Furniture-style cabinetry with period-appropriate hardware
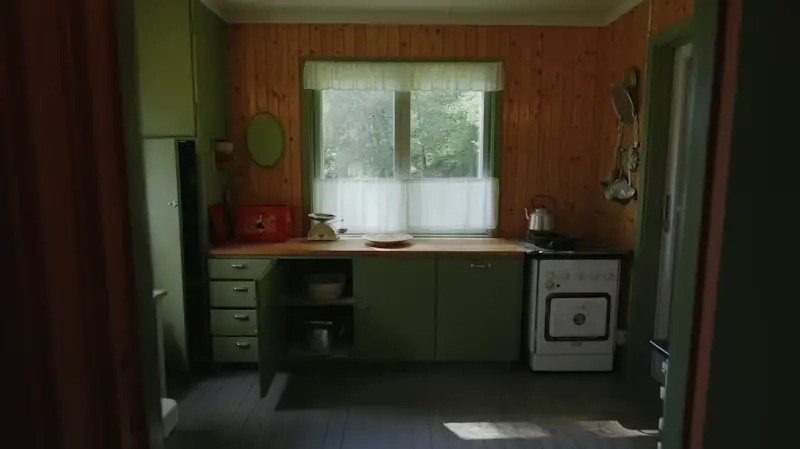
A Farmhouse-Style Refresh for a Traditional Home
A representative mid-range remodel: shaker cabinetry, a farmhouse sink, and warm under-cabinet lighting, sized for a traditional home where the existing layout stays largely as-is.
- Semi-custom shaker cabinetry with soft-close hardware throughout
- Existing layout preserved — no structural or plumbing relocation
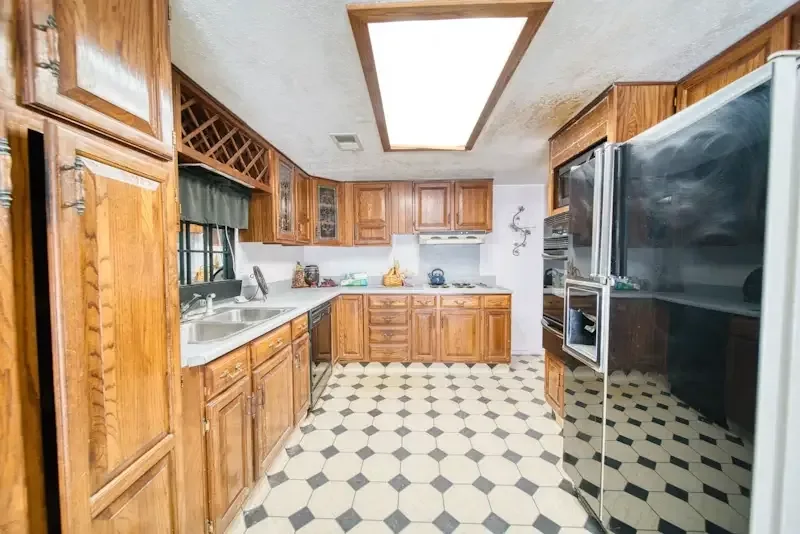
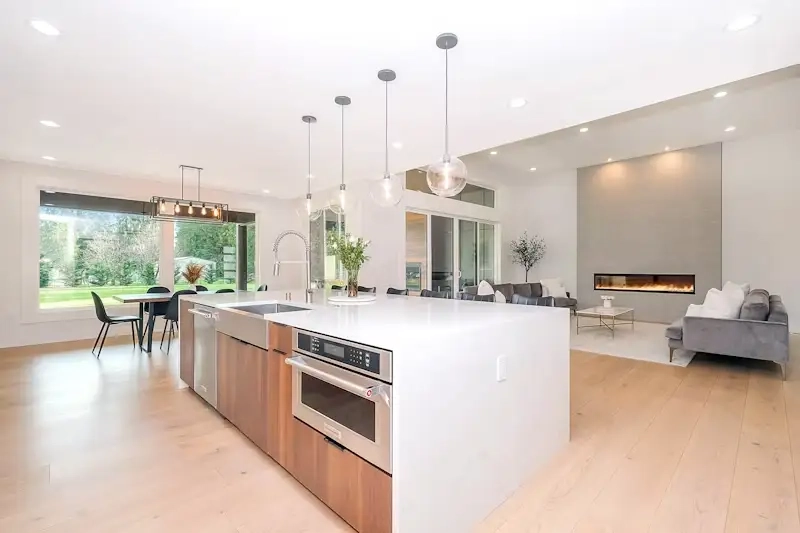
A Monolithic Kitchen Opening to the Yard
A representative luxury remodel: removing an interior wall to open the kitchen to an outdoor living space, with a matte-black cabinetry palette and a monolithic waterfall island.
- Structural wall removal with an engineered header
- Fully integrated, panel-ready appliance suite
Kitchen Design in Palo Alto
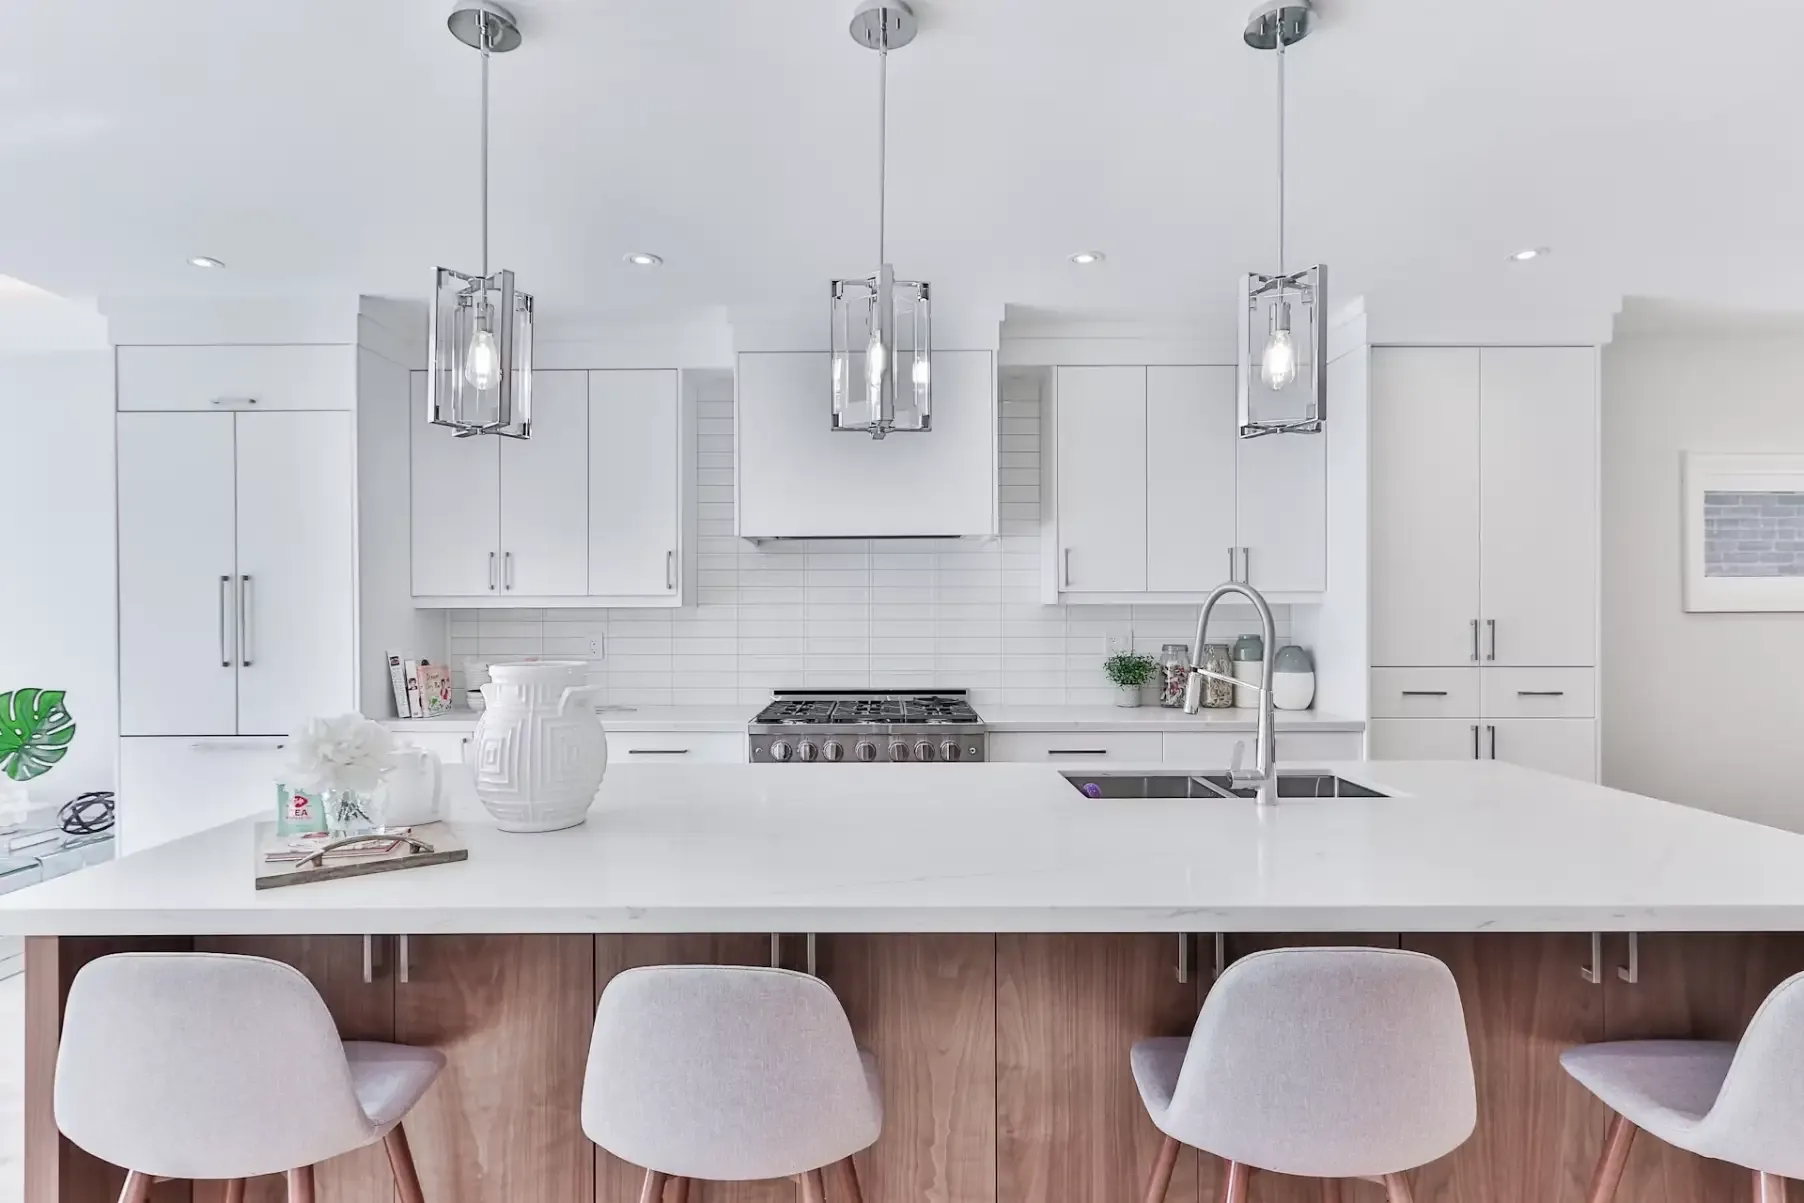
Design work happens before a single cabinet is ordered — 2D layout, 3D visualization, and material selection, all built around your home’s actual constraints rather than a generic template. In an Eichler, that means designing around the fixed post-and-beam grid instead of fighting it. In an older Old Palo Alto or Crescent Park home, it usually means working with existing structural walls and, if your project touches the exterior, understanding whether the home falls under any local design-review requirements first.
Design decisions that get made early — appliance placement relative to existing slab plumbing, whether a wall is load-bearing, where new electrical circuits can realistically be routed — are the ones that keep a remodel on budget. We sequence design to catch these before construction, not during it.
Built for Palo Alto’s Housing Stock, Not a Generic Template
Most kitchen remodeling content is written to apply to any city. Palo Alto’s housing stock splits into three genuinely different structural realities, and treating them the same is how a project goes over budget or hits a permit wall mid-construction. Here’s exactly how each one changes our approach, tract by tract.
Eichler Tracts
Greenmeadow, Fairmeadow, Green Gables, Charleston Meadow, Channing Park, Los Arboles
These tracts share slab-on-grade, post-and-beam construction, with hot-water radiant heat tubing cast directly into the concrete floor and electrical conduit routed through the same slab — there’s no attic or crawlspace to fish new wire through. The structural grid carries the roof load, not interior walls, so most partitions can come down, but the fixed post spacing dictates where a new layout can actually go.
- Radiant slab loop tracing via infrared thermography before any layout is finalized
- Layout designed around the fixed 4-ft/8-ft post-and-beam module spacing
- Surface-mounted electrical and plumbing routing where slab penetration is avoidable
- Atrium drainage inspection for kitchens adjacent to glass walls
Historic & Traditional
Old Palo Alto, Crescent Park, Professorville
Professorville is a formal historic district under Palo Alto’s municipal code, and parts of Old Palo Alto and Crescent Park carry similar considerations for exterior-visible work. These are conventionally framed homes, not slab-on-grade, so removing a wall typically just needs a standard engineered header, not a layout worked around a fixed post grid the way an Eichler requires. The real constraint here is design review, and only for changes visible from the street — a new window, an altered roofline, or an addition.
- Historic-district review applies only to exterior-visible changes — new windows, altered rooflines, additions
- Interior-only kitchen work generally follows the standard permit process, no added review
- Design detailing matched to period — shaker profiles, painted finishes, furniture-style built-ins
- Standard structural assessment before any wall removal, same as conventional framing anywhere
Everything In Between
Midtown, Barron Park, College Terrace, Ventura, Duveneck-St. Francis
Largely standard construction — conventional framing, no radiant slab, no historic-district overlay. The constraints here are about permitting and code compliance, not structural quirks, which usually means more layout freedom and a more predictable project timeline than either of the other two categories.
- Standard framing generally allows layout changes without an engineered header
- Title 24 whole-home fixture-compliance check confirmed before permitting
- CALGreen Tier 2 material and system planning built into scope from the start
- Standard plan review path, typically 6–8 weeks
Serving Palo Alto and These Neighborhoods
We work throughout Palo Alto — Downtown and University Avenue, the California Avenue business district, Midtown, Barron Park, College Terrace, Ventura, Duveneck-St. Francis, Old Palo Alto, Crescent Park, Professorville, and the Eichler tracts named above — covering zip codes 94301, 94303, 94304, and 94306. Based at 252 Hawthorne Ave, we also serve East Palo Alto as a distinct service area with its own project scope and pricing, since it’s a different city with a different housing mix, not an extension of Palo Alto proper.
If you’re searching for kitchen remodeling services near you specifically in this part of the Peninsula, this is a Palo Alto-based, Palo Alto-focused business — not a national franchise routing your inquiry to whichever crew is free.
What a Palo Alto Kitchen Remodel Actually Costs
Most contractor sites won’t publish real numbers. We do, because “it depends” isn’t useful to someone trying to budget. Every tier below includes design, permitting, and construction.
Full pricing breakdown and what most “free estimates” leave out: Kitchen Remodel Cost Guide, Palo Alto →
Cosmetic Refresh
$15,000–$40,000
Paint, hardware, countertop and appliance swaps — no layout changes.
Mid-Range Remodel
$60,000–$100,000
Semi-custom cabinets, new countertops and flooring, minor layout changes.
Full Custom Remodel
$100,000–$250,000
Full gut, layout change, custom cabinetry, some structural work.
Luxury / Structural
$250,000+
Structural engineering, opening to an atrium or yard, top-tier finishes.
Custom Investment Estimator
Estimated Range
$95k – $119k
Includes design, permits & labor
Includes structural engineer stamps & Title 24 plan approvals.
Permits, Codes, and What Catches Homeowners Off Guard
The City of Palo Alto’s permit review for a kitchen or bath remodel typically runs 6–8 weeks, and the city mandates CALGreen Tier 2 — a stricter green-building standard than California’s statewide baseline. Under the 2025 edition of Title 24, effective for permits filed from January 1, 2026, a permitted remodel can trigger a requirement to bring every non-compliant fixture in the home up to current water-efficiency standards, not just the ones in the room being remodeled. If your project is near a protected tree, Palo Alto’s Tree Protection Ordinance requires an arborist’s report before any work within its drip line gets permitted.
None of this is disclosed on a typical “free estimate.” We build it into the quote from the start. Full permit guide →
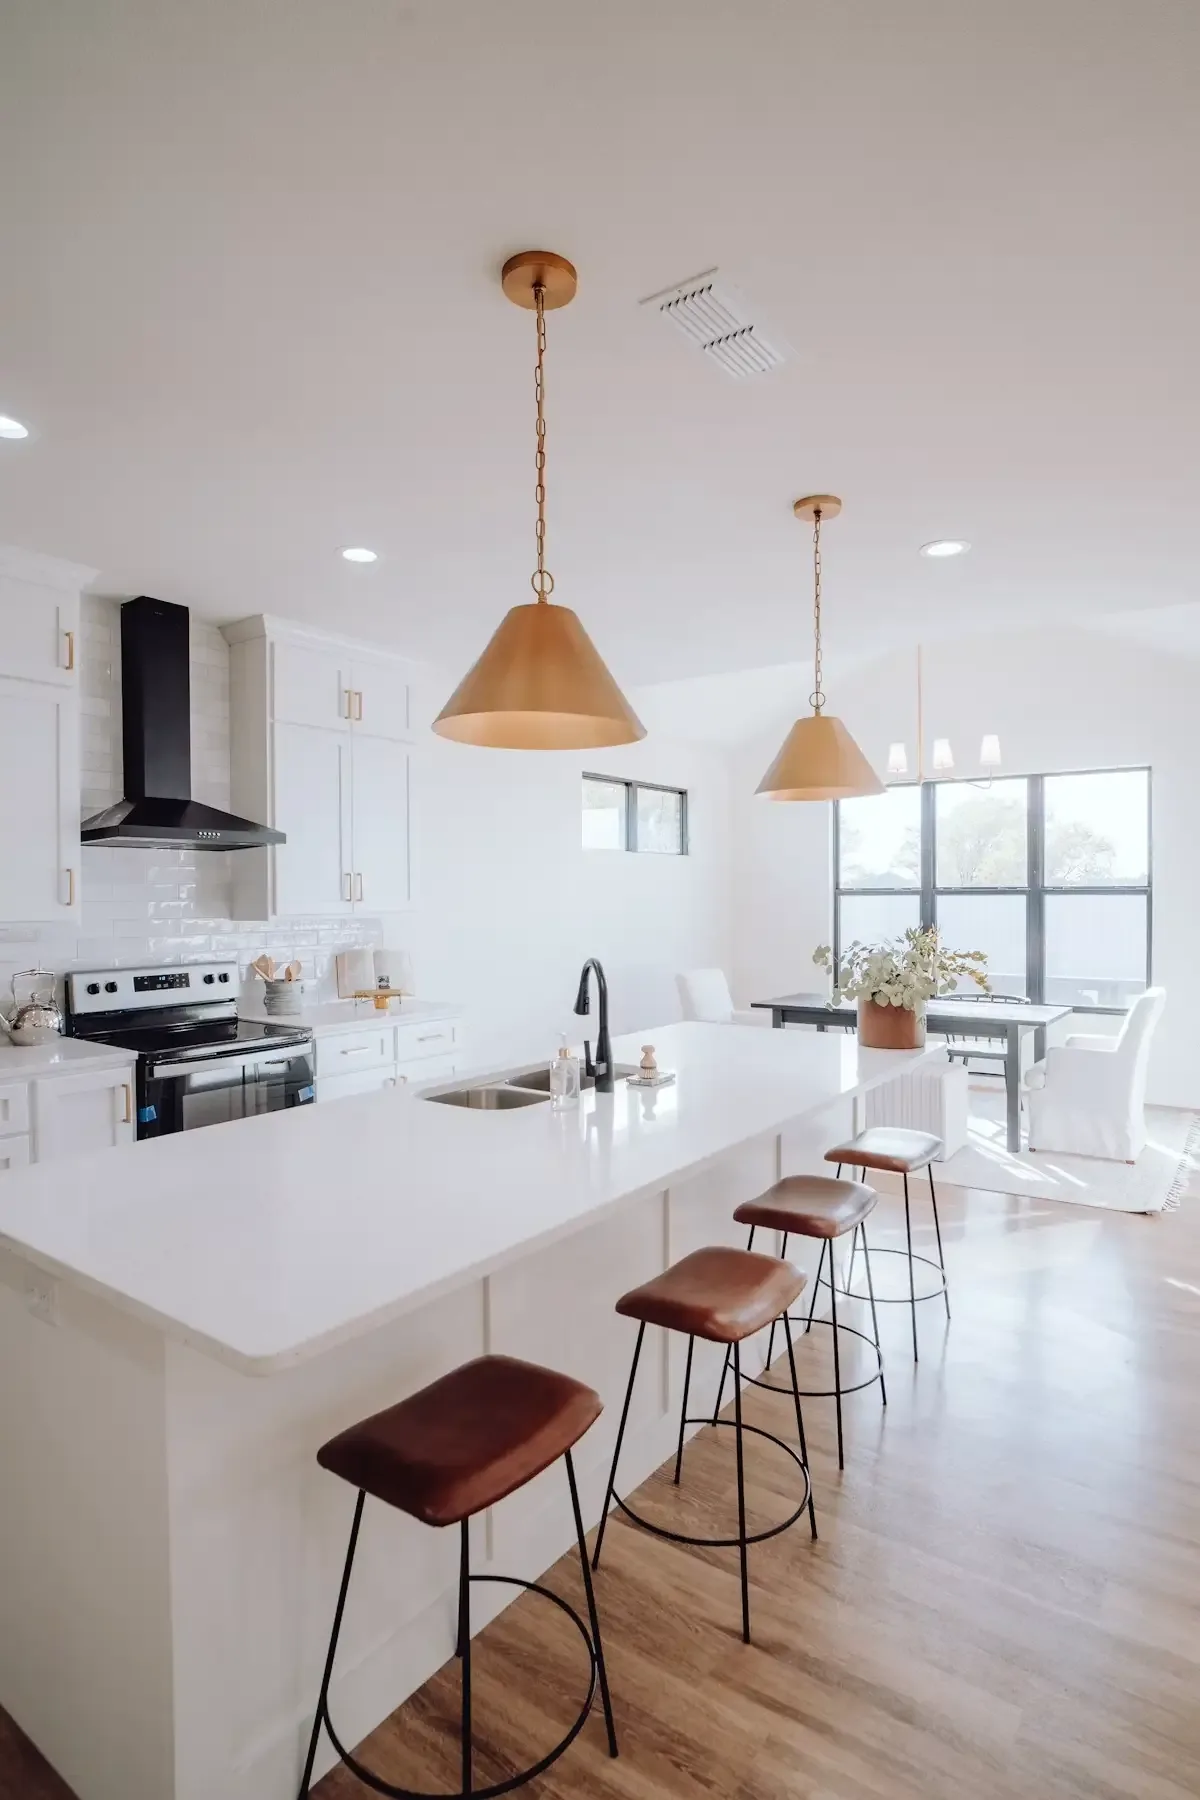
Environmental and Code Considerations We Handle
- Water-efficiency compliance under Title 24, including the whole-home fixture trigger.
- CALGreen Tier 2 material and system standards, mandatory in Palo Alto for permitted remodel work.
- Tree protection during construction, including root-zone and drip-line protection for protected trees.
- Electric appliance planning — Palo Alto’s municipal electric utility has run on carbon-neutral electricity since 2013, part of why induction ranges and fully electric kitchens come up often in design conversations here.
What You Can Expect From Us
We’re based in Palo Alto and only work in this part of the Peninsula — not a national franchise routing your project to whichever crew is free that week.
We tell you the real permit timeline upfront — typically 6 to 8 weeks with the City of Palo Alto — instead of quoting construction time alone and leaving the rest as a surprise.
Design decisions get made before construction starts, not during it — catching plumbing, structural, and permit issues at the stage where they’re still cheap to fix.
Why Homeowners Work With Us
- Pricing you can see before you call — published, not gated behind a lead form.
- We know the difference between a slab and a stick-framed house — Eichler-specific design isn’t a checkbox.
- We manage the Palo Alto permit process ourselves — including tree ordinance and design-guideline review.
- Free, no-obligation initial consultation — in-home or by phone.
- Licensed, bonded, and insured California general contractor.
Frequently Asked Questions
What areas of Palo Alto do you serve?
Downtown, University Avenue, California Avenue, Midtown, Barron Park, College Terrace, Ventura, Duveneck-St. Francis, Old Palo Alto, Crescent Park, Professorville, and the Eichler tracts (Greenmeadow, Fairmeadow, Green Gables, Charleston Meadow, Channing Park, Los Arboles) — zip codes 94301, 94303, 94304, and 94306. East Palo Alto is served as a separate project scope.
What’s the difference between kitchen design and a full kitchen remodel?
Design is the planning phase — layout, 3D visualization, material and appliance selection — that happens before construction starts. A full remodel includes design plus the construction, permitting, and installation that follows. We offer both together.
Do you work on both Eichler and traditional homes?
Yes. Roughly half of what we do is Eichler-specific work that accounts for radiant slab heat and post-and-beam structure; the other half is standard construction in Palo Alto’s traditional and historic homes.
Is “kitchen remodeling services near me” the same as hiring a Palo Alto specialist?
Not necessarily. A lot of near-me search results lead to regional or national companies with a Palo Alto landing page but no specific knowledge of this city’s permit process, tree ordinance, or Eichler housing stock. We’re based in Palo Alto and only work in this part of the Peninsula.
How do I get started with Kitchen Remodelers Palo Alto?
Contact us with your address and a rough idea of scope. We’ll confirm your neighborhood, flag anything specific to your home, and schedule a free consultation from there.
What should I check before hiring a kitchen remodeling contractor in Palo Alto?
License and insurance status, whether they pull permits themselves, and whether they can show real project photos rather than stock imagery. Full guide to vetting a contractor →
Ready to talk through your kitchen?
One conversation, a real price range tied to the tiers above, and a clear next step — whether that’s an Eichler on Greenmeadow or a full gut in Old Palo Alto.