Radiant-Slab Eichler Kitchen, Reimagined
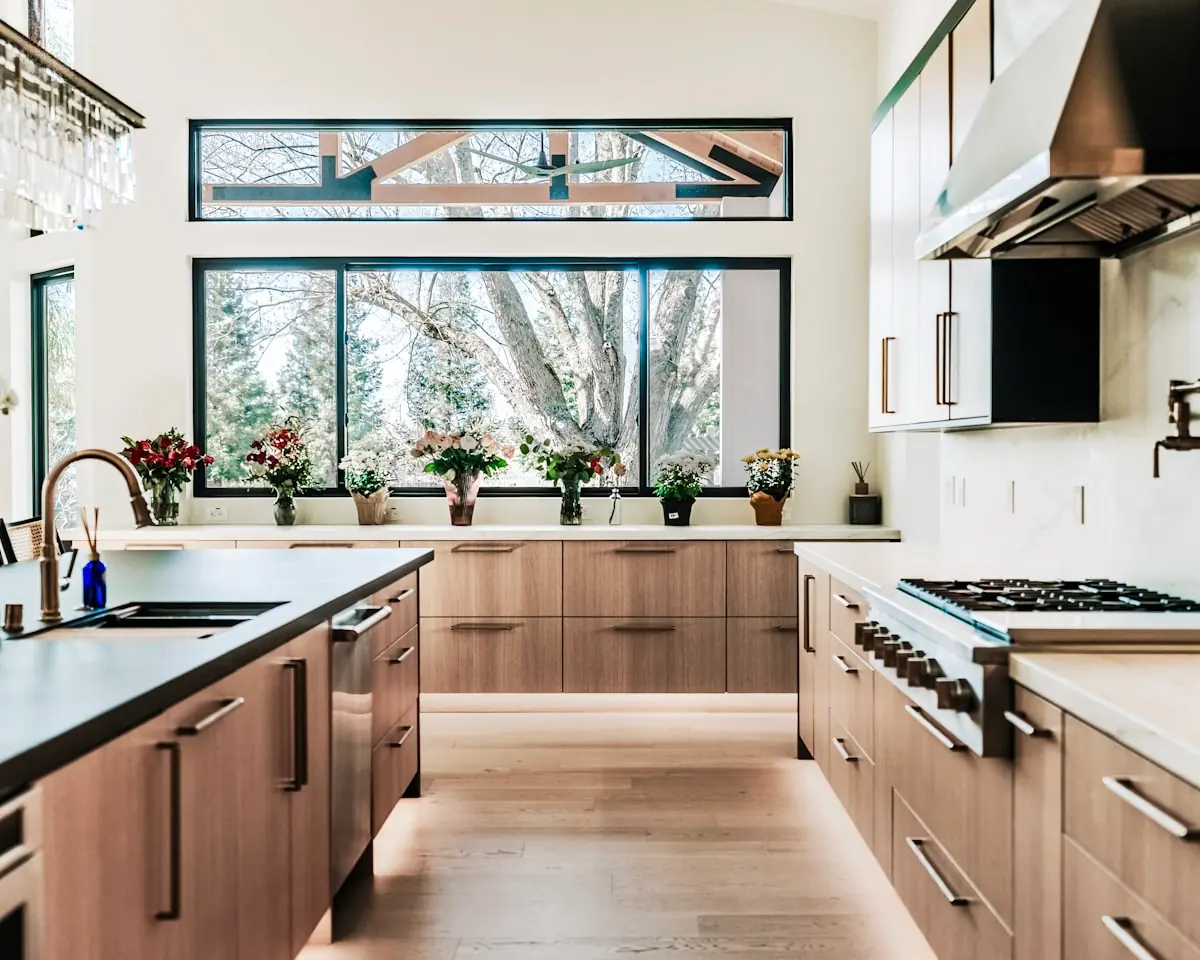
A representative Eichler post-and-beam kitchen remodel — preserving the original radiant slab and structural grid while opening the kitchen toward the atrium.
This case study illustrates typical scope, materials, and approach for this type of project — not a specific, verified job.
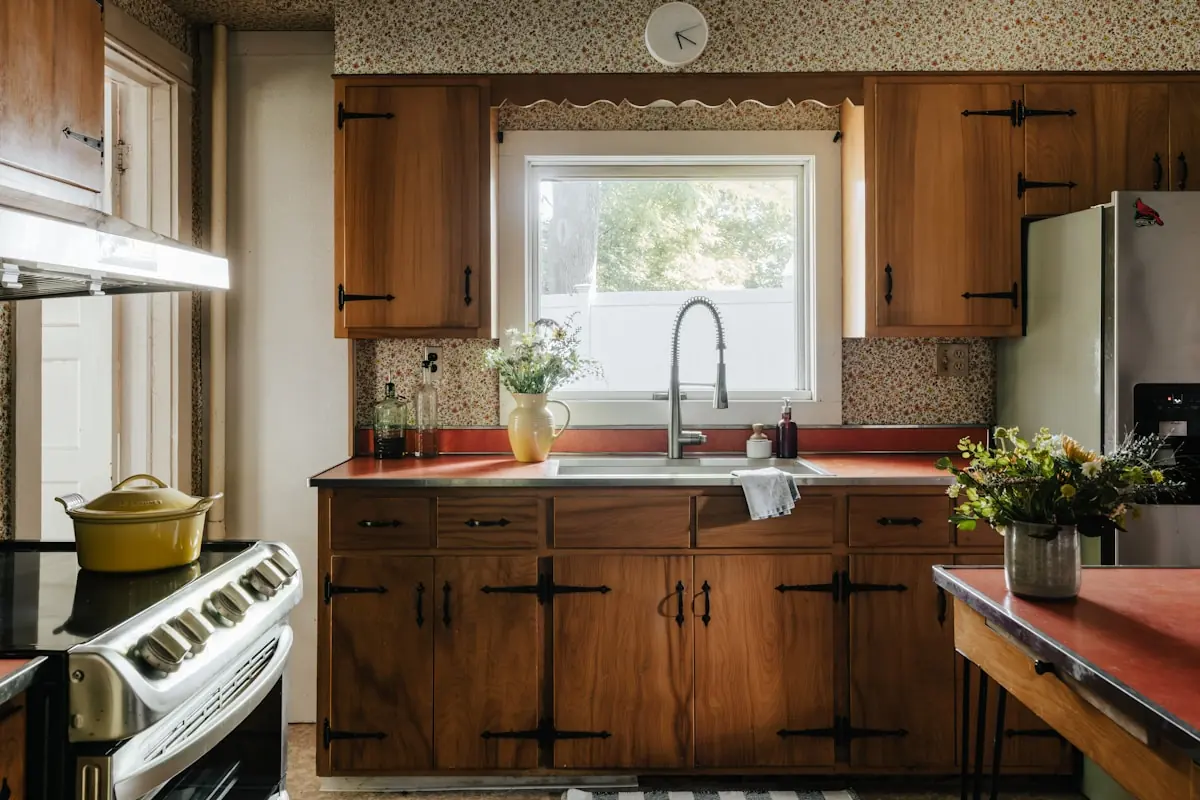
Before
After
The Brief
This project profile represents the kind of Eichler kitchen remodel we take on regularly in Palo Alto’s mid-century tracts: a kitchen still running on its original 1950s–60s systems, in a home where the owner wants a modern, open kitchen without losing what makes an Eichler an Eichler — the post-and-beam grid, the radiant slab, the connection to the atrium.
The Approach
Every Eichler project starts the same way: tracing the radiant heat loops with infrared thermography and pressure-testing before a single layout decision gets finalized. That mapping determines where plumbing and appliances can realistically move without cutting into an active loop. In a project like this, keeping the sink and dishwasher close to their original slab penetrations keeps the radiant system untouched entirely.
The post-and-beam structural grid, not the interior walls, carries the roof load — so opening the kitchen toward the atrium is usually a matter of removing a non-load-bearing partition, not an engineered wall removal. The design works around the fixed post spacing rather than fighting it, which is what keeps a project like this on budget.
Materials & Finishes
A warm, understated palette is typical for this style: rift-cut white oak cabinetry in a flat-panel or slab-front profile, honed stone countertops, and surface-mounted lighting and electrical runs where the slab can’t be safely cut. See the full Eichler Kitchen Remodel guide for the technical detail behind every one of these decisions.
Frequently Asked Questions
Why does opening this kitchen to the atrium not require an engineered wall removal?
Because the post-and-beam structural grid carries the roof load, not the interior partitions — removing a non-load-bearing wall between the kitchen and atrium is generally more straightforward than in a conventional stick-framed home, where the same change often requires an engineered header.
Why rift-cut white oak specifically, rather than a more ornate cabinet profile?
Flat-panel and slab-front doors in a rift-cut white oak veneer match the understated, linear character of Eichler post-and-beam architecture. A more traditional raised-panel profile tends to visually fight the home’s mid-century lines rather than complement them.
What happens if the radiant loop tracing finds a compromised section during a project like this?
If a section is already failing, the more common path is capping and abandoning that specific zone rather than attempting a patch — 60-year-old copper elsewhere in the same loop is usually not far behind — and supplementing with a mini-split or radiant-panel zone instead of re-piping the slab.
Why does a project like this typically take 4 to 6 months rather than less?
Most of that time is sequencing, not construction: loop tracing and design have to happen before any layout is finalized, and full custom rift-cut cabinetry has a longer fabrication lead time than semi-custom lines — both add real time on the front end of a Full Custom tier project.
Project Snapshot
- Location type: Eichler tract, Palo Alto
- Scope: Full Custom tier
- Typical cost range: $100,000–$250,000
- Typical timeline: 4–6 months
- Key considerations: Radiant slab, post-and-beam grid, atrium drainage
Planning a similar Eichler project?
We’ll trace your radiant loops, map your post-and-beam grid, and tell you exactly what your specific home allows.