Eichler Kitchen Remodel, Palo Alto
If you own one of Palo Alto’s roughly 2,200 remaining Eichler homes, your kitchen remodel has two constraints a standard remodel doesn’t: a radiant heating system embedded in your slab, and electrical wiring with nowhere to hide. Neither is a reason to avoid remodeling — but both change how the design has to be approached, and most contractors treat them as a footnote instead of the starting point.
Quick Answer
Two things make an Eichler kitchen remodel different from a standard one: a radiant-heat system embedded in the slab, which can’t be freely cut into, and no attic or crawlspace to hide new wiring in. Both are manageable if a contractor traces the radiant loops before finalizing a layout and plans electrical routing around the post-and-beam structure from the start — not as an afterthought once demolition has already begun.
We work on Eichlers across Greenmeadow, Fairmeadow, Green Gables, Charleston Meadow, Channing Park, and Los Arboles, and every one of those tracts shares the same underlying systems. Here’s what’s actually going on beneath your kitchen floor and inside your walls, and how we design around it.
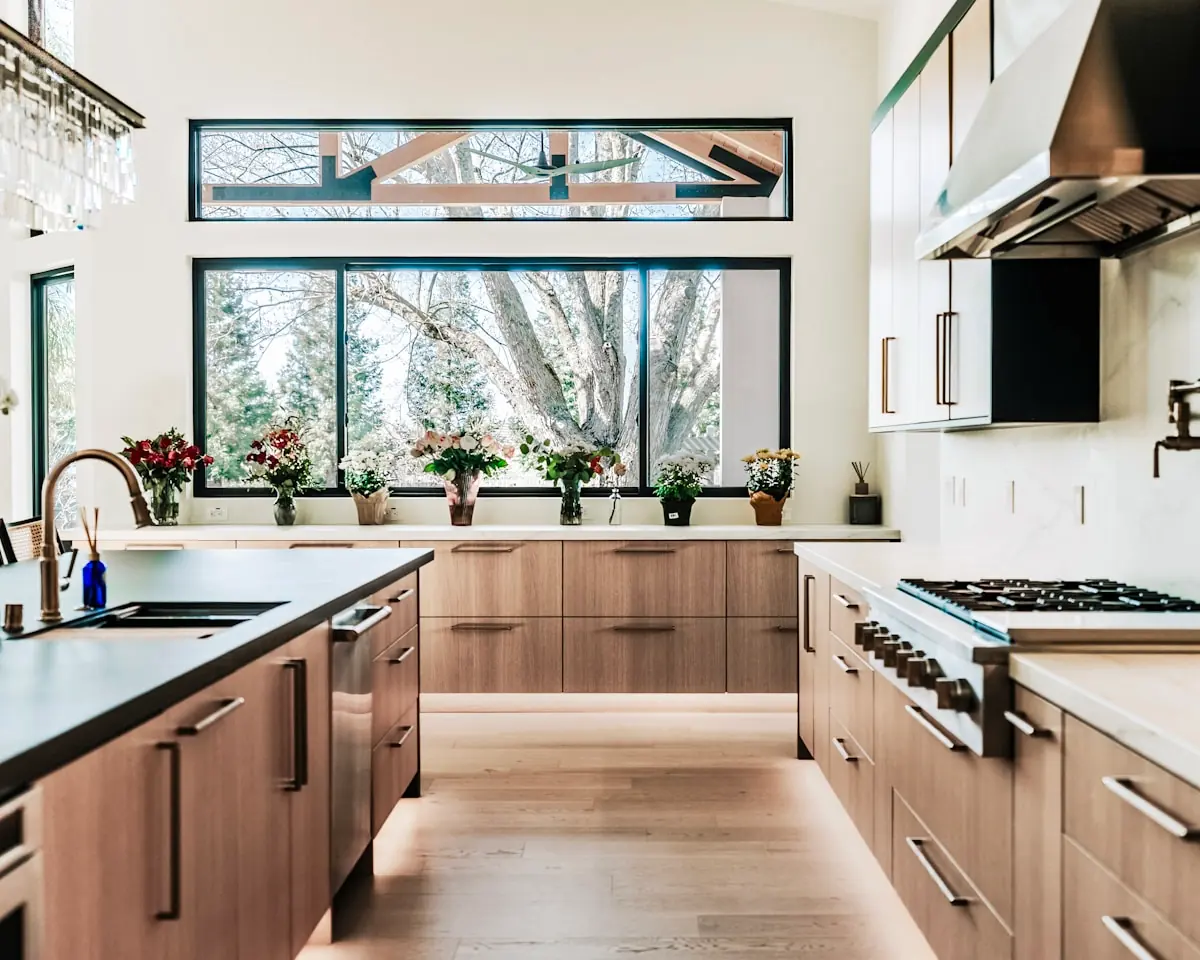
See how this plays out on a real project: Eichler Post-and-Beam Kitchen Renovation case study →
Planning finishes? Our 2026 Kitchen Design Trends guide covers which current cabinetry and material trends actually suit an Eichler’s post-and-beam structure — and which don’t.
The Radiant Heat Slab: How It Actually Works
Joseph Eichler’s homes were built with hot-water radiant heating cast directly into the concrete slab — copper tubing laid out in loops before the concrete was poured, carrying hot water from a central boiler to warm the floor (and the room above it) from below. There’s no ductwork, no forced air, no attic returns. The heat comes from the floor itself.
That’s elegant when it works. It’s also now 60–70 years old, and the failure mode is predictable: the copper tubing corrodes — often accelerated by electrolysis between the copper and the concrete, or by mineral buildup restricting flow — and eventually develops pinhole leaks. Signs your radiant system is failing:
- A warm or damp patch on the slab that doesn’t match the rest of the floor
- Falling water pressure on the heating loop, or a boiler that runs constantly to maintain temperature
- Uneven heat — one zone warm, another cold, when they used to match
- Visible efflorescence (a white mineral bloom) on slab-adjacent surfaces
Why We Don’t Just Cut Into the Slab
The tubing runs through the entire slab, not just under visible fixtures, so there’s no way to know exactly where a given loop runs without tracing it (we use infrared thermography and pressure-testing before any layout is finalized). Cutting into an active loop to relocate a sink or move a dishwasher line can rupture a pipe that’s otherwise fine for another decade — and once the loop is compromised, you’re often looking at abandoning that zone rather than patching a single pinhole, because 60-year-old copper elsewhere in the same loop is usually close behind.
What We Actually Do About It
- Trace before we design. Loop mapping happens before the layout is finalized, not after — it determines where plumbing and appliances can move without conflict.
- Design around the existing footprint where possible. Keeping the sink and dishwasher near their original slab penetrations avoids the issue entirely and is almost always the lower-cost path.
- Surface-mount new runs when a footprint change is unavoidable. New plumbing or low-voltage lines can run above the slab, concealed in cabinetry toe-kicks or a raised subfloor section, instead of cutting concrete.
- Offer a controlled conversion when a zone has already failed. If a loop is dead, we can cap and abandon it and supplement with a mini-split or radiant-panel zone rather than re-piping the slab — cheaper and far less disruptive than full slab radiant replacement.
Post-and-Beam Structure: What It Actually Means for Your Layout
Eichlers use post-and-beam construction — the roof load is carried by a grid of posts and beams, not by interior partition walls. Counterintuitively, this is good news for an open-concept kitchen: most interior walls in an Eichler are non-load-bearing, so removing a wall between the kitchen and the atrium or living area is often more straightforward than in a conventional stick-framed house, structurally speaking.
The real constraint isn’t wall removal — it’s the structural grid itself. The posts are on a fixed spacing (commonly 4-foot or 8-foot modules depending on the tract), and beams typically can’t be relocated without an engineered header and, in many cases, a matching change to the roof structure above. Practically: we can usually open a wall freely, but we design the new layout around the existing post grid rather than fighting it.
Electrical Without an Attic or a Crawlspace
This is the one that catches homeowners off guard. Eichlers have a flat or low-slope roof with no attic, and a slab-on-grade foundation with no crawlspace — so there’s no hidden cavity for an electrician to fish new wire through, the way there would be in almost any other house style.
Original Eichler wiring runs from the panel through EMT (electrical metallic tubing) conduit embedded in the slab before surfacing at outlet and switch locations. That conduit has the same vulnerability as the radiant tubing: moisture intrusion (often from a radiant leak, a roof downspout draining too close to the foundation, or an atrium drain issue) corrodes it over decades.
For a kitchen remodel, this means:
- New circuits for modern appliance loads (a garbage disposal, an induction range, a second oven) usually can’t be fished through existing conduit — they need a new path.
- The practical routing options are: through open post-and-beam ceiling cavities where the structure allows it, via surface raceways integrated into the cabinet or soffit design, or — for larger scope work — through a section of roof/ceiling opened as part of the project anyway.
- We test existing circuits before relying on them. Given the corrosion risk, we verify conductor integrity on any circuit the new kitchen plan depends on, rather than assuming a working outlet today means a reliable circuit for the next 20 years.
Atriums, Glass Walls, and Moisture
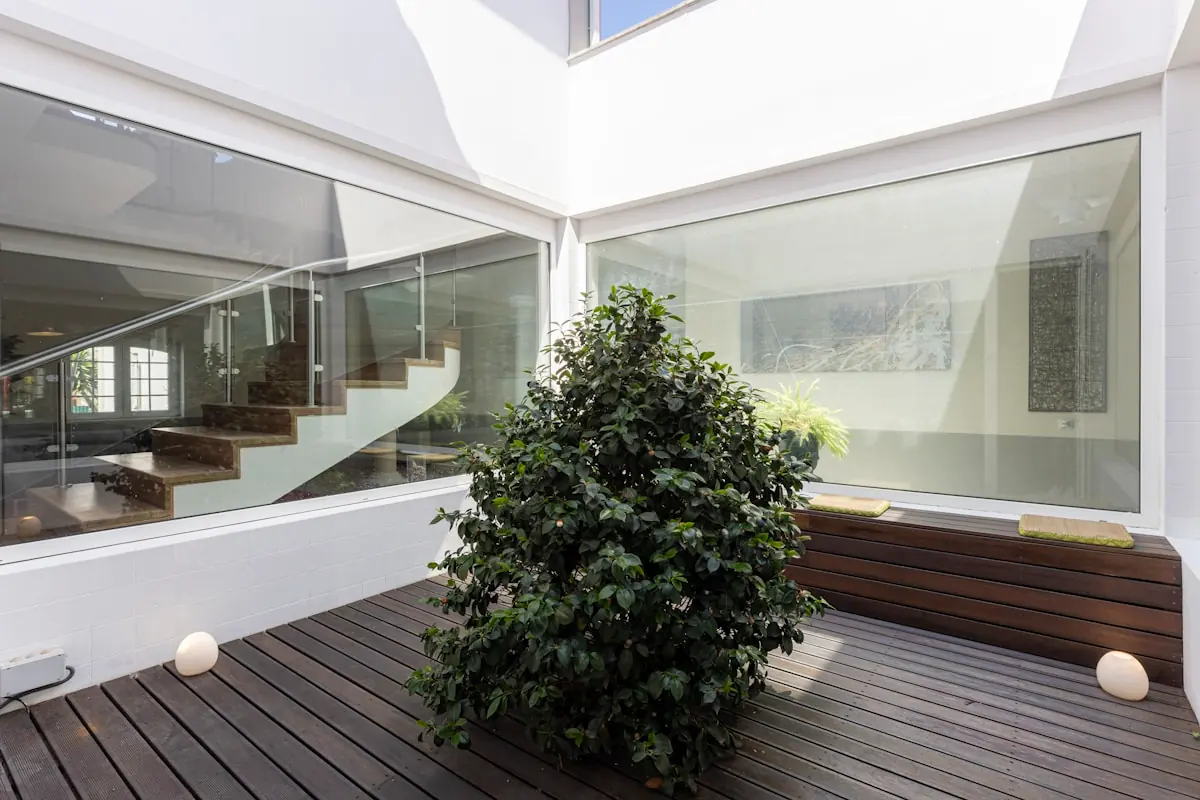
Many Eichler kitchens sit adjacent to the signature atrium or a wall of floor-to-ceiling glass facing the backyard. Two things matter here for a remodel: first, atrium drains are original-era and often undersized or partially clogged by now — a common source of the moisture intrusion that damages slab electrical and radiant tubing, so we inspect and typically upgrade atrium drainage as part of any kitchen scope that touches an adjacent wall. Second, replacing single-pane original glass near the kitchen is one of the highest-value upgrades available in an Eichler remodel — it addresses both comfort and the moisture/condensation cycle that accelerates the problems above.
Frequently Asked Questions
Can you remodel an Eichler kitchen without disturbing the radiant heat?
Yes, in most cases. If the new layout keeps plumbing and major appliances close to their existing slab penetrations, the radiant system is unaffected. We trace the existing loops before finalizing any layout to confirm this.
How do I know if my radiant heat system is already failing?
Warm or damp patches on the slab, uneven heating between zones, falling system pressure, or a boiler that runs unusually long to maintain temperature are the main signs. We can pressure-test and thermally scan the slab to confirm before any remodel work begins.
Can walls be removed in an Eichler for an open kitchen?
Usually yes — most interior partition walls in an Eichler are non-load-bearing because the roof is carried by the post-and-beam grid. The design constraint is working around the fixed post spacing, not the walls themselves.
Will I need an electrical panel upgrade?
Not always, but it’s common. Modern kitchen loads (induction ranges, higher-draw appliances) often exceed what a 1950s–60s Eichler panel was sized for, and since new circuit routing already requires planning around the slab-and-roof constraint, a panel evaluation is typically done at the same time.
Does remodeling in Greenmeadow or Green Gables involve extra design review?
Both are on the National Register of Historic Places, and Palo Alto’s Eichler Neighborhood Design Guidelines can apply to exterior-visible changes. Interior kitchen work is generally unaffected unless it changes the exterior envelope (a new window, a roofline change) — we flag this during the design phase if your project touches the exterior. Full permit and design-review detail: Kitchen Remodel Permits, Palo Alto →
What does a typical Eichler kitchen remodel cost compared to a standard remodel?
Eichler-specific work (slab tracing, moisture/drainage upgrades, surface-mounted electrical routing) typically adds 10–20% over a comparable standard-home remodel at the same finish level. See our Palo Alto Kitchen Remodel Cost Guide for full tiered pricing.
Does the radiant slab limit which flooring I can choose for the kitchen?
Somewhat. Thick carpet, cork, and some solid hardwood insulate against the slab and make the radiant system work harder for less effect. Tile, LVT, engineered hardwood, and thinner natural stone are the more common choices in an Eichler kitchen, since they conduct heat well and hold up over a slab that occasionally needs targeted access.
Have an Eichler kitchen project in mind?
We’ll trace your radiant loops, map your post-and-beam grid, and tell you exactly what your specific home allows — before you commit to anything.