A Monolithic Kitchen Opening to the Yard
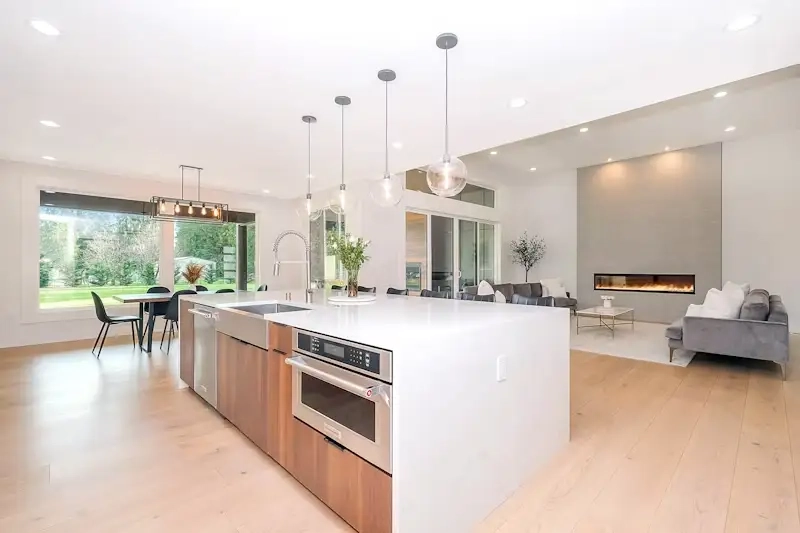
A representative Luxury/Structural remodel — removing an interior wall to open the kitchen to an outdoor living space, with a matte-black cabinetry palette and a monolithic waterfall island.
This case study illustrates typical scope, materials, and approach for this type of project — not a specific, verified job.
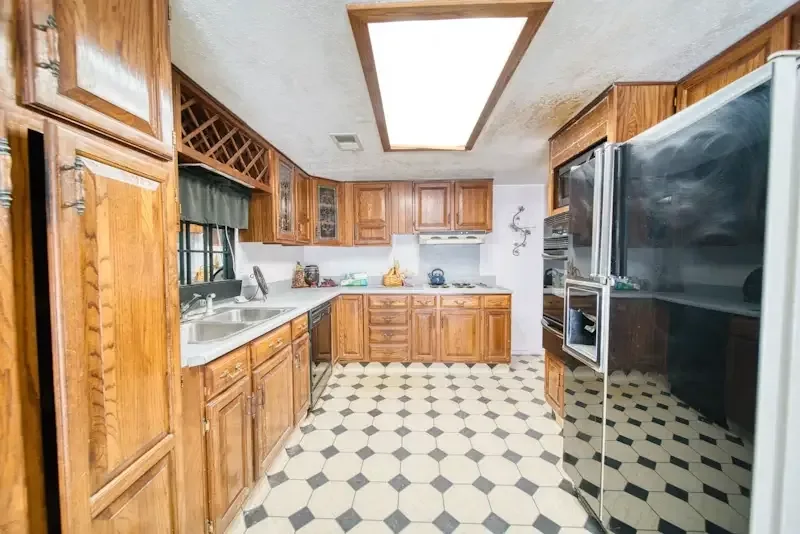
Before
After
The Brief
This project profile represents the top of what we take on: a full structural kitchen remodel where the goal isn’t just new finishes, but a fundamentally different relationship between the kitchen and the rest of the home — removing a wall, extending sightlines to the yard, and building a kitchen designed as part of a broader indoor-outdoor living space rather than a self-contained room.
The Approach
Structural work is what separates this tier from a Full Custom remodel: removing a load-bearing wall requires an engineered header (and, depending on span, a steel beam), stamped by a structural engineer and reviewed as part of the permit process — adding real time to the front end of a project like this, on top of the standard 6–8 week plan review.
Once the structural scope is set, the kitchen itself gets designed as one continuous surface with the adjoining space: a monolithic waterfall island in a single slab with no visible seams, fully integrated panel-ready appliances concealed behind matching cabinetry fronts, and sightlines that carry from the kitchen straight through to the yard or a covered outdoor living area.
Materials & Finishes
A matte-black or deep charcoal cabinetry palette is a common choice at this tier, paired with a single-slab waterfall island in engineered or natural stone. Panel-ready refrigeration and dishwashing conceal behind cabinetry fronts rather than standing as visible stainless appliances. Full material comparisons live in our Countertops guide and Luxury Kitchen Remodeling guide.
Frequently Asked Questions
What structural work is typically involved in opening a kitchen to a yard?
Removing an interior or exterior-facing wall generally requires an engineered header, and for longer spans, a steel beam — both stamped by a structural engineer and reviewed as part of the city’s standard permit process, which adds time beyond the typical 6–8 week review window.
What is a “monolithic” island?
A waterfall island fabricated from a single continuous slab of stone, so the same veining or pattern wraps from the countertop down both sides with no visible seams — a common focal point in Luxury/Structural tier kitchens.
How long does a full structural kitchen remodel take?
Typically 6 months or more, driven as much by structural engineering review and material lead times — natural stone fabrication, custom millwork — as by the construction itself.
Are panel-ready appliances worth it in a structural remodel?
At this tier, yes for most homeowners — panel-ready refrigeration and dishwashing conceal behind cabinetry fronts, keeping the continuous material palette that a structural, indoor-outdoor kitchen is usually designed around.
Project Snapshot
- Location type: Palo Alto, CA
- Scope: Luxury/Structural tier
- Typical cost range: $250,000+
- Typical timeline: 6+ months
- Key considerations: Engineered structural header, panel-ready appliances, monolithic stone island
Planning a structural remodel?
We’ll walk through the structural, permit, and material implications before you commit to anything.